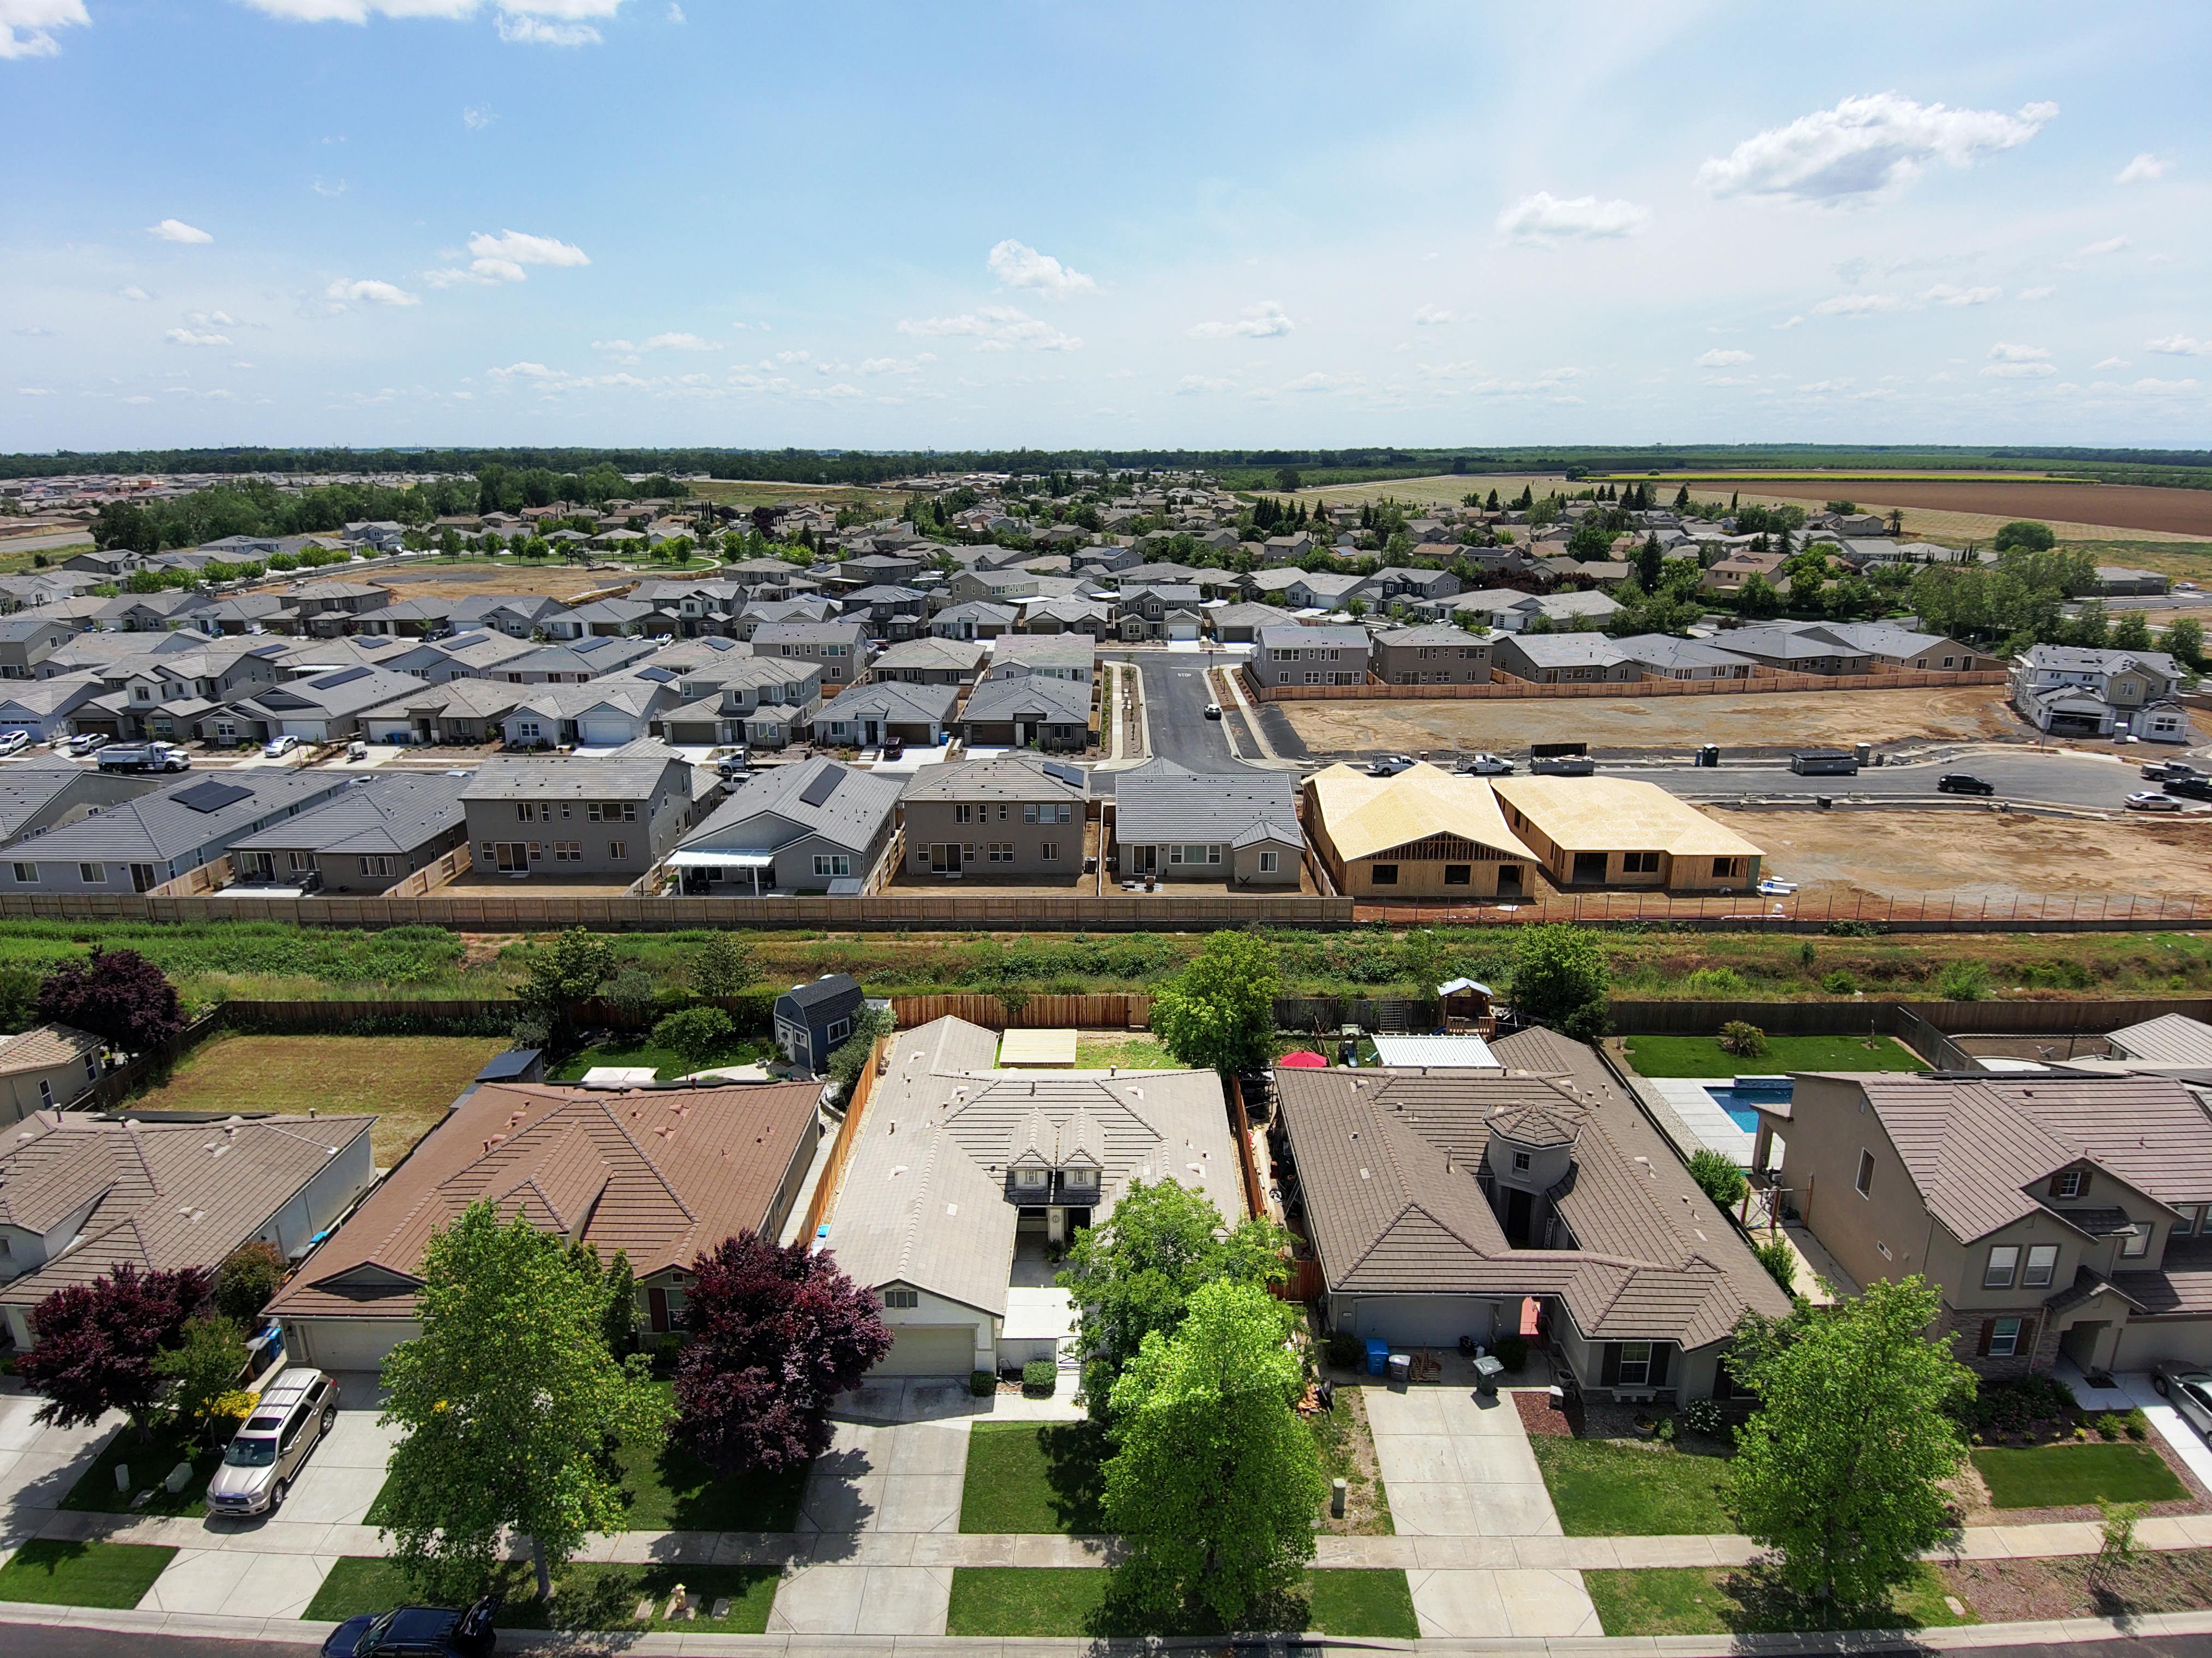
Subdivision Plans
Our subdivision team works closely with a network of consultants including planners, engineers, architects and environmental specialists, to guide your project from initial concept to final approval. We coordinate our surveying activities and provide coaching to streamline your development.
(905) 527 8559
What's included?
Our standard condominium package includes everything most developers require. Contact us for custom packages and unique needs.
OLS Certified
Fully Insured
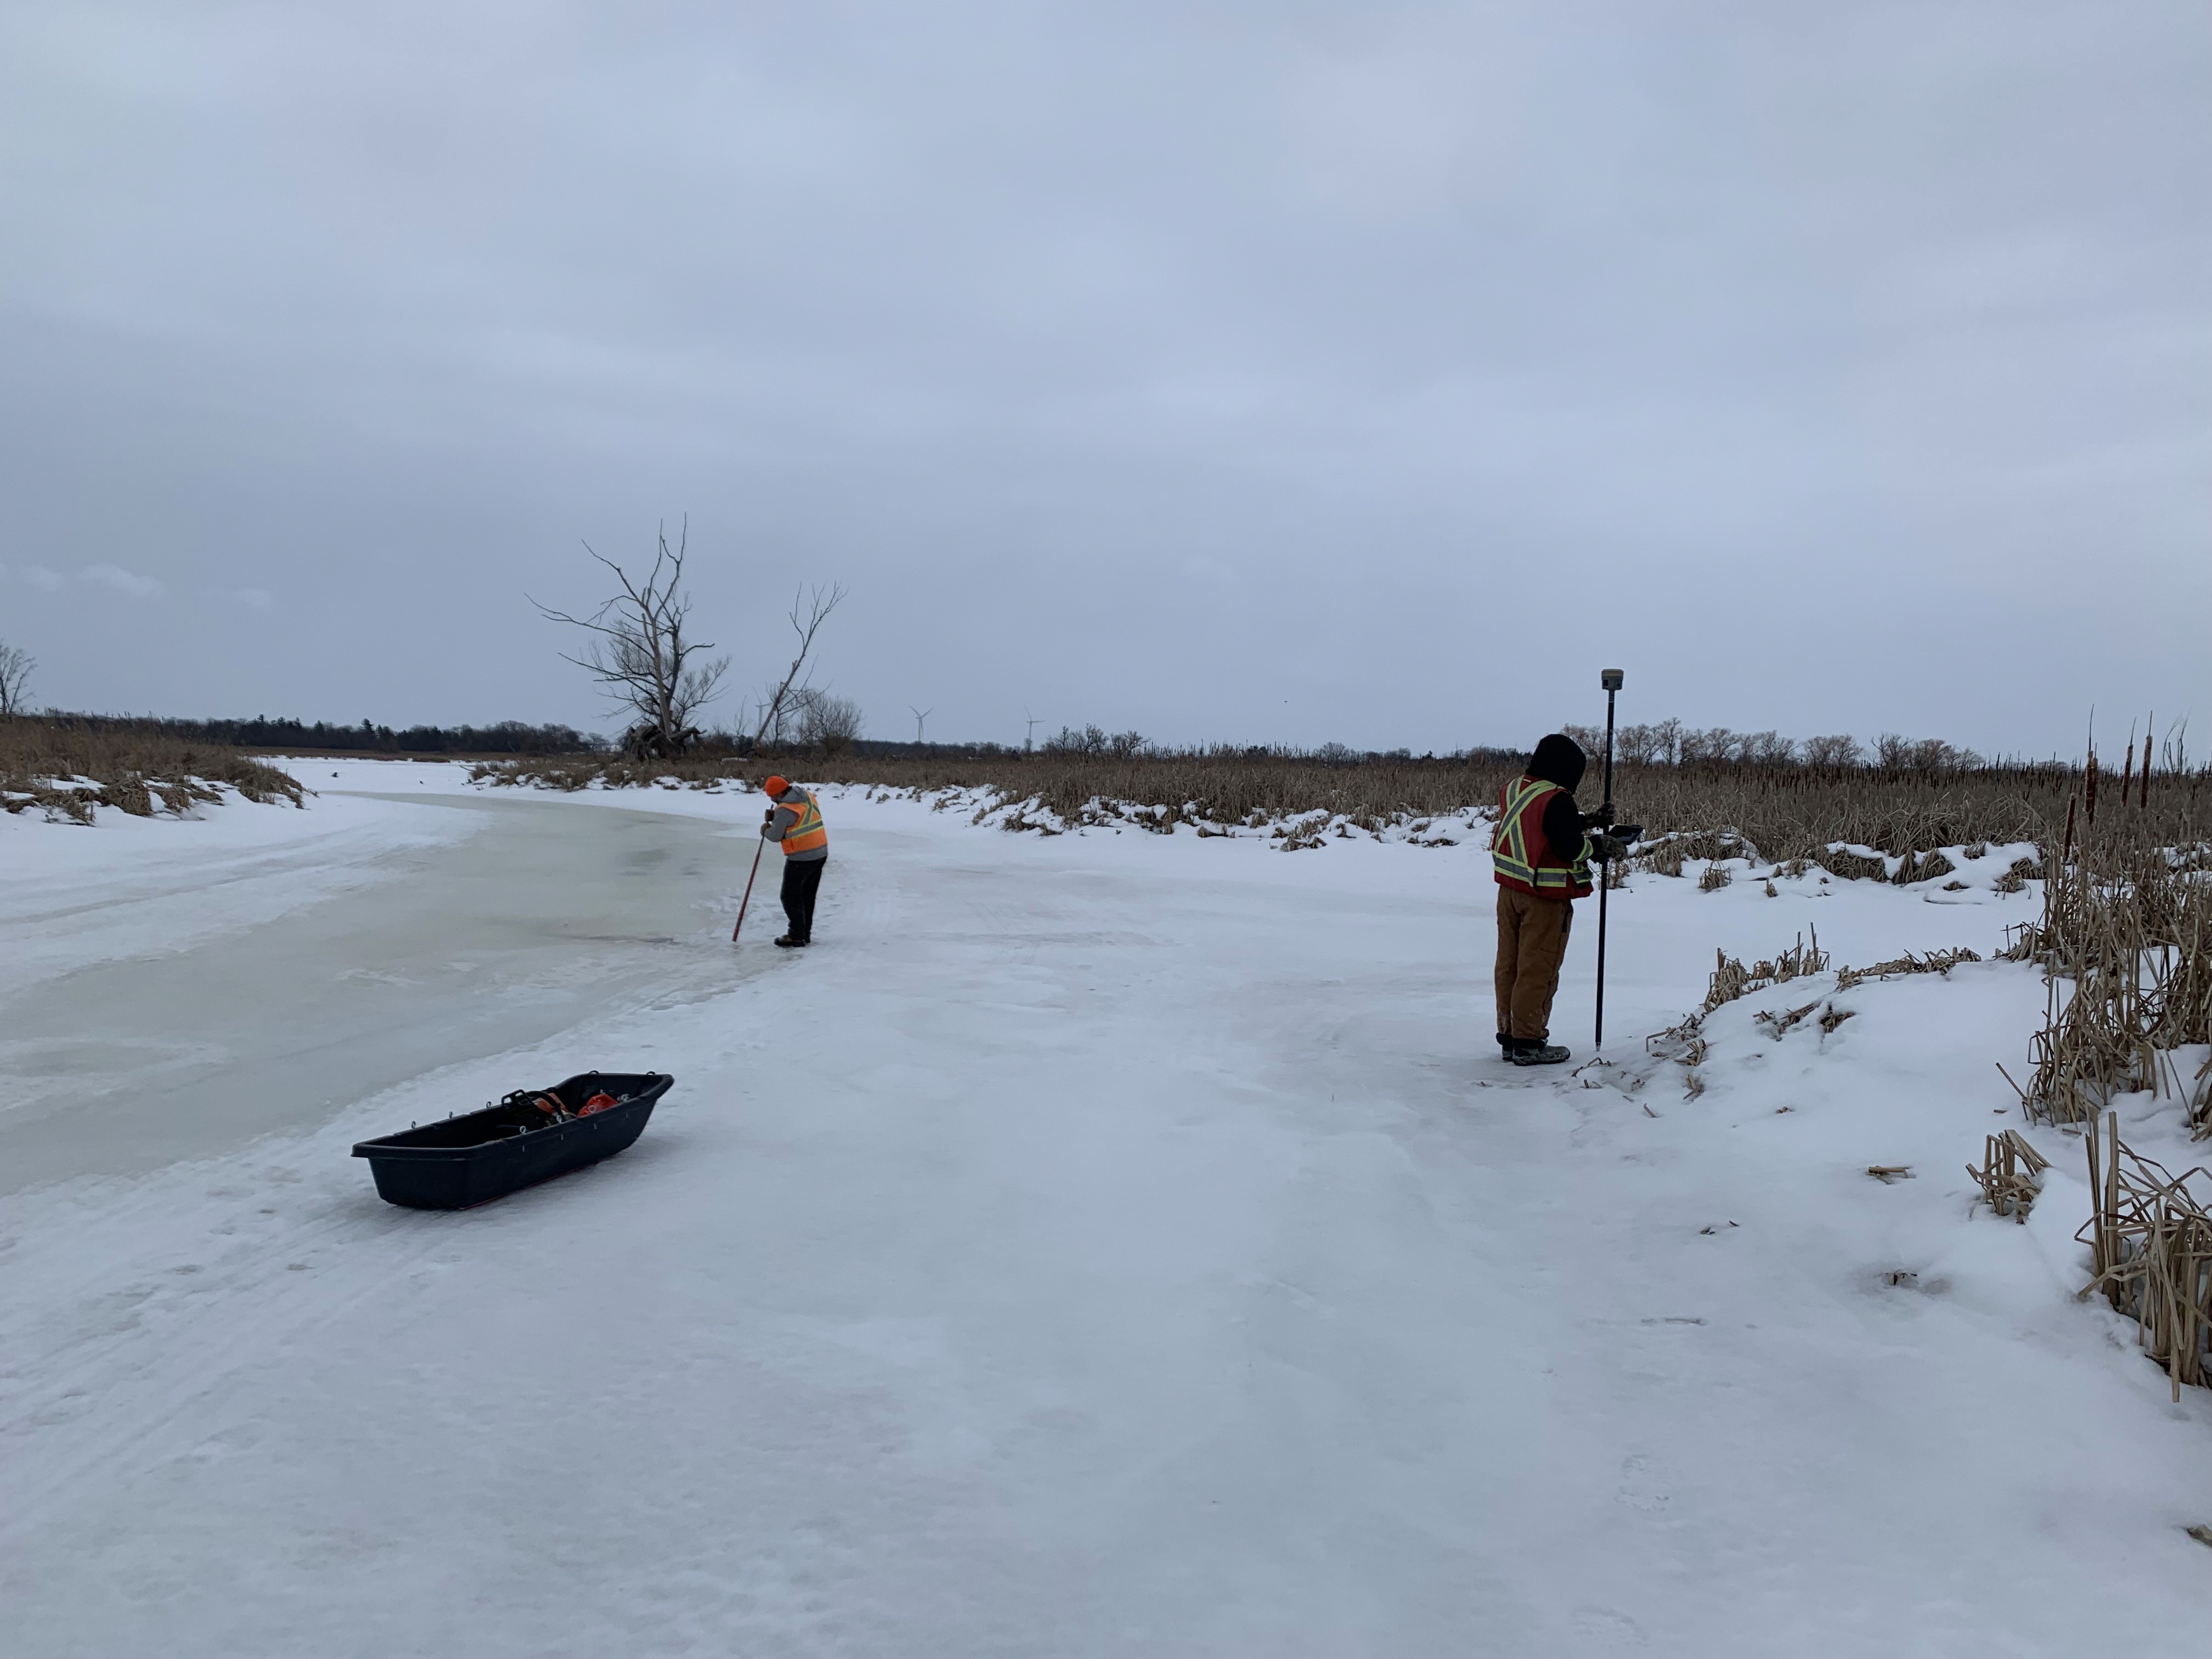
Available in Winter
End-to-end
Draft Plan
A Draft Plan of Subdivision is a preliminary layout submitted to the local municipality for review and conditions. It illustrates the proposed arrangement of lots, blocks, roads, and servicing, and forms the basis of planning approvals. This stage involves coordination with municipalities and agencies to address zoning, access, environmental, and servicing requirements before draft approval is granted. At this stage of the development, proposed lot fabric is typically +/- to provide a degree of flexibility when designing your final subdivision.
Draft Plan
A Draft Plan of Subdivision is a preliminary layout submitted to the local municipality for review and conditions. It illustrates the proposed arrangement of lots, blocks, roads, and servicing, and forms the basis of planning approvals. This stage involves coordination with municipalities and agencies to address zoning, access, environmental, and servicing requirements before draft approval is granted. At this stage of the development, proposed lot fabric is typically +/- to provide a degree of flexibility when designing your final subdivision.
Calculation Plan
A Calculation Plan is a more detailed plan used to define the precise geometry and dimensions of the subdivision. It supports the engineering design and Zoning By-law Amendments by providing accurate measurements, closures, and area calculations for all proposed lots, blocks, and roads. This plan ensures the subdivision layout is mathematically correct.
Calculation Plan
A Calculation Plan is a more detailed plan used to define the precise geometry and dimensions of the subdivision. It supports the engineering design and Zoning By-law Amendments by providing accurate measurements, closures, and area calculations for all proposed lots, blocks, and roads. This plan ensures the subdivision layout is mathematically correct.
Final Plan
The Final Plan of Subdivision (M-Plan) is the official, registered plan that creates the lots, blocks, and roads shown on the approved draft plan. Once all conditions of draft approval have been satisfied, and the roads and servicing are constructed, the final plan is prepared for registration with the Land Registration Office. This plan establishes legal ownership boundaries and allows for the conveyance and/or subsequent development of individual parcels
Final Plan
The Final Plan of Subdivision (M-Plan) is the official, registered plan that creates the lots, blocks, and roads shown on the approved draft plan. Once all conditions of draft approval have been satisfied, and the roads and servicing are constructed, the final plan is prepared for registration with the Land Registration Office. This plan establishes legal ownership boundaries and allows for the conveyance and/or subsequent development of individual parcels
Construction Layout
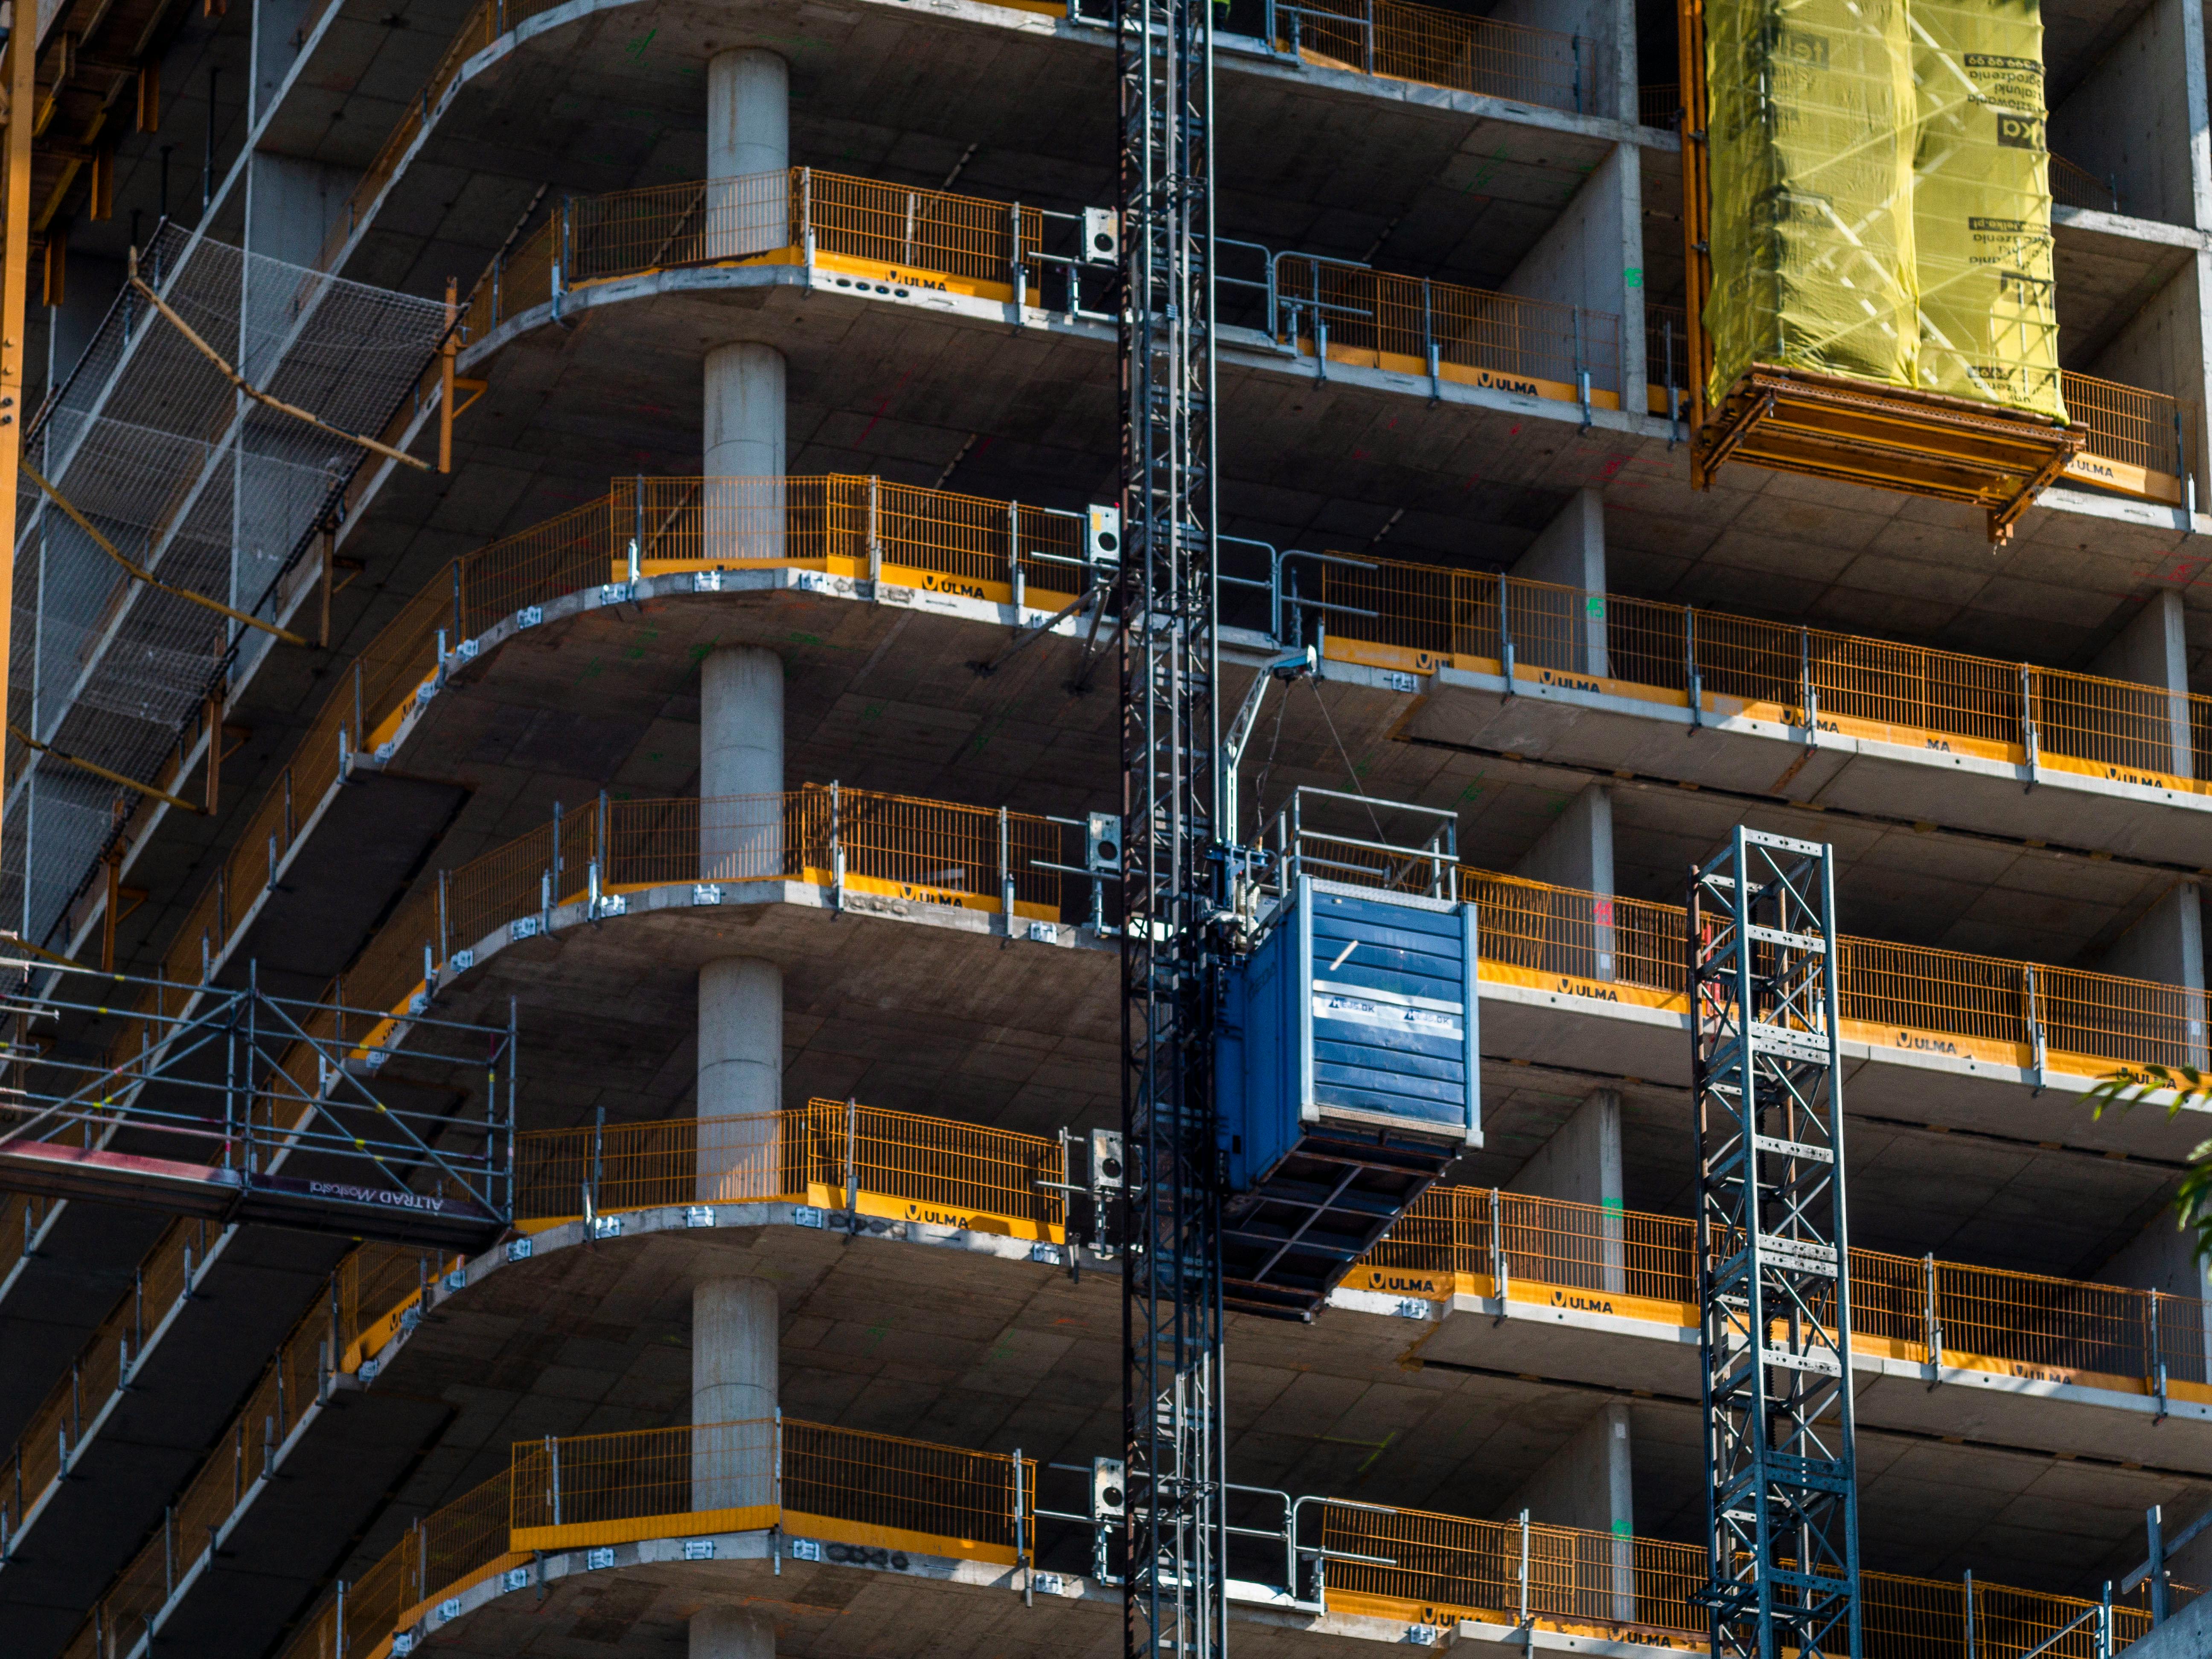
Our layout teams provide quick and accurate services for your construction. Once your build team is ready to move forward with the project, we can provide layout points, grid lines, and vertical and horizontal control points to ensure the build goes according to plan.
Construction Layout
Our layout teams provide quick and accurate services for your construction. Once your build team is ready to move forward with the project, we can provide layout points, grid lines, and vertical and horizontal control points to ensure the build goes according to plan.
Customize
A.T. McLaren is a full service firm. Contact us for any needs not mentioned in this package.
Customize
A.T. McLaren is a full service firm. Contact us for any needs not mentioned in this package.
What's included?
Our standard condominium package includes everything most developers require. Contact us for custom packages and unique needs.
OLS Certified
Fully Insured
Available in Winter
End-to-end
Draft Plan
A Draft Plan of Subdivision is a preliminary layout submitted to the local municipality for review and conditions. It illustrates the proposed arrangement of lots, blocks, roads, and servicing, and forms the basis of planning approvals. This stage involves coordination with municipalities and agencies to address zoning, access, environmental, and servicing requirements before draft approval is granted. At this stage of the development, proposed lot fabric is typically +/- to provide a degree of flexibility when designing your final subdivision.
Calculation Plan
A Calculation Plan is a more detailed plan used to define the precise geometry and dimensions of the subdivision. It supports the engineering design and Zoning By-law Amendments by providing accurate measurements, closures, and area calculations for all proposed lots, blocks, and roads. This plan ensures the subdivision layout is mathematically correct.
Final Plan
The Final Plan of Subdivision (M-Plan) is the official, registered plan that creates the lots, blocks, and roads shown on the approved draft plan. Once all conditions of draft approval have been satisfied, and the roads and servicing are constructed, the final plan is prepared for registration with the Land Registration Office. This plan establishes legal ownership boundaries and allows for the conveyance and/or subsequent development of individual parcels
Construction Layout
Our layout teams provide quick and accurate services for your construction. Once your build team is ready to move forward with the project, we can provide layout points, grid lines, and vertical and horizontal control points to ensure the build goes according to plan.
Customize
A.T. McLaren is a full service firm. Contact us for any needs not mentioned in this package.
(905) 527 8559
Since 1968
A.T. McLaren has been serving the Greater Hamilton Niagara Area with pride. We use proprietary land records and the latest technology to provide defensible surveys that save you time and money.

36,000+
Projects Completed
58 Years
In Business
6+
Full-Time Crews
Legal and Engineering Surveys
Legal and Engineering Surveys